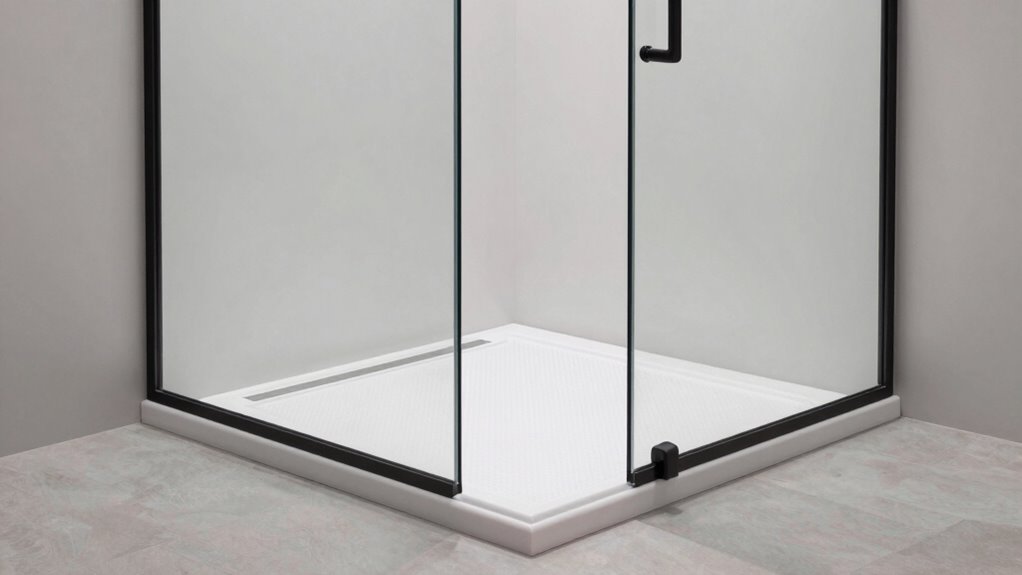

For a walk-in shower kit with a base and walls, my best overall pick is the DreamLine 30 x 60-inch Right-Drain Base and QWALL-5 Backwall Kit, a strong choice when its alcove dimensions and drain position match your bathroom. The WOODBRIDGE 60 x 36-inch Alcove Kit stands out for shoppers who want a coordinated base and wall package, while the VEVOR 36 x 48-inch enclosure kit is the more complete option for buyers seeking glass doors in the same kit. The main tradeoffs are fit, drain location, wall coverage, material, and whether the package includes an enclosure. I compare those differences across 14 kits so you can focus on what fits your bathroom and installation plans. Read on for the full breakdown and practical selection advice.

Get furniture and decor delivered free with Prime
- Fast, free delivery on millions of items
- Prime Video, Amazon Music and more included
- Member-only deals all year
Complete the kit


Key Takeaways
Drain placement narrows the field quickly: the DreamLine 30 x 60-inch kits offer right- and left-drain versions, while other options specify center drains; match the outlet before choosing by appearance.
Not every base-and-wall kit includes a door: most listed options are surrounds and shower bases, while the VEVOR and DreamLine Infinity-Z packages add sliding glass enclosure components.
Wall height varies substantially: the Miseno Readyset reaches 96 inches, well above many kits around 75 to 79 inches, which can matter for coverage and ceiling clearance.
Wall finish affects the look and upkeep: choices range from white QWALL panels and glossy panels to subway, marble-look, and Urban Quarry designs; weigh the style against cleaning needs and installation requirements.
Compact footprints call for careful planning: the 34 x 48-inch DreamLine and 36 x 48-inch enclosure kits suit tighter spaces, but their smaller dimensions leave less room than 60-inch-wide alcove kits.


| walk in shower kit base and wall | Installation | Drain location | Dimensions | Warranty |
|---|---|---|---|---|
| DreamLine 30 x 60-Inch Right-D | Base installs directly to studs; backwall installs over a solid surface | Right | — | — |
| AquivaCoast 4-Panel Shower Wal | Wall-mounted; tongue-and-groove panels | — | 36 x 60 x 78 in. | — |
| DreamLine Shower Base and QWAL | — | Center | — | — |
| Palisade Vinyl Shower Surround | Glue-up over a waterproof substrate | — | 60 in. D x 78 in. W x 0.2 in. H | — |
| Miseno Readyset 60 × 36 × 96-I | — | — | 60 x 36 x 96 in. | 10 years residential; 2 years commercial |
| DreamLine 32 x 60-Inch Right-D | Base installs to studs; backwall panels install over a solid surface and must be trimmed | Right; drain not included | — | Limited lifetime for base; one year for backwall panels |
| VEVOR Framed Sliding Shower En | Wall-mounted | — | 36 x 48 x 79.1 in. (D x W x H) | — |
| WOODBRIDGE 60 x 36 x 75 in. Al | Screw-in | — | 36 x 60 x 75 in. (D x W x H) | 10-year limited warranty against material defects |
| DreamLine 30" D x 60" W x 76 3 | — | Left; drain not included | 30 in. D x 60 in. W x 76.75 in. H | Limited lifetime for base; one year for backwall |
| White Marble Shower Surround K | Wall-mounted; trim panels to fit and use construction adhesive | — | 60 x 35.5 x 78 in. | Five years |
| WOODBRIDGE 60 × 32 in. Shower | Glue-up | Center | 60 × 32 in. | 10 years |
| DreamLine Infinity-Z 36 x 60 i | — | Center | — | — |
| DreamLine SlimLine 32 x 60 in. | Alcove; base installs direct to studs | Center | — | Limited lifetime for base; 1 year for backwalls |
| DreamLine Infinity-Z Semi-Fram | — | Center | — | Limited 1-year manufacturer warranty |
More Details on Our Top Picks
DreamLine 30 x 60-Inch Right-Drain Shower Base and QWALL-5 Backwall Kit, White
I rank this DreamLine set first for buyers who want the base and backwalls in one kit rather than sourcing the main surfaces separately. Its 30 x 60-inch footprint suits a common alcove layout, while the right-side drain makes it a fit only when the existing plumbing matches. The textured acrylic base adds grip underfoot, and the tile-pattern QWALL-5 panels can be trimmed for the opening. Compared with the DreamLine 34 x 48 center-drain kit, this model offers a longer shower area but less flexibility for a smaller footprint or centered plumbing. There are installation tradeoffs: the panels need a solid surface, the drain is not included, and professional installation is recommended. I’d choose it for a coordinated, conventional alcove setup, not a quick panel-only refresh.
Pros:- Includes both the single-threshold base and QWALL-5 backwall panels
- Textured floor is designed to provide slip resistance
- Panels can be trimmed to fit the installation
- Base carries a limited lifetime warranty
Cons:- Drain is not included
- Backwalls require a solid surface and on-site trimming
- Professional installation is recommended
Best for: Homeowners replacing a 30 x 60-inch alcove with right-side drain plumbing who want a matched base and wall kit.
Not ideal for: Buyers with a center or left drain, or anyone seeking a wall system that installs directly over studs without a solid backing surface.
- Brand:DreamLine
- Model:DL-6189R-01
- Kit dimensions:30 in. D x 60 in. W x 76.75 in. H
- Drain location:Right
- Materials:Acrylic and ABS
- Floor surface:Slip-resistant textured
- Installation:Base installs directly to studs; backwall installs over a solid surface
- Drain:Not included
- Warranties:Base: limited lifetime; backwall: limited 1 year
Our verdict“Choose this kit for a 30 x 60-inch alcove with right-side drain plumbing when you want the base and walls matched.”
AquivaCoast 4-Panel Shower Wall Surround, 36 x 60 x 78 in, White Subway Tile, with Shelf
The AquivaCoast earns a distinct place for buyers who prioritize wall storage and a subway-tile look over an all-in-one package. Four one-inch SMC panels form a glossy white surround, with built-in shelves that keep bathing supplies off the floor. Its tongue-and-groove connections are intended to make panel assembly more DIY-friendly than the DreamLine QWALL-5 kits, which also require a solid surface and trimming. The key difference is that this is walls only: you’ll need to select a compatible shower base separately, so it takes more planning than the DreamLine 30 x 60 right-drain kit. The stated moisture and scratch resistance may suit a frequently used shower, but the supplied details do not establish fit with a particular base or alcove. I’d shortlist it when shelf placement and a subway appearance lead the decision.
Pros:- Four-panel SMC surround has a glossy subway-tile appearance
- Built-in shelves provide integrated storage
- Tongue-and-groove design is intended to support DIY installation
- Surface is described as waterproof and resistant to scratches, cracking, peeling, and fading
Cons:- Shower base is sold separately
- Compatibility with a specific base or alcove is not stated in the supplied details
- Glossy white finish may not suit buyers seeking a matte or stone-like look
Best for: DIY renovators updating shower walls who want integrated shelves and already have, or plan to buy, a compatible base.
Not ideal for: Buyers seeking a complete base-and-wall kit or a specified drain and base configuration in one purchase.
- Brand:AquivaCoast
- Dimensions:36 x 60 x 78 in.
- Material:SMC composite
- Thickness:1 in.
- Panel count:4
- Finish and appearance:Glossy white; subway tile
- Features:Built-in shelves; waterproof and scratch-resistant surface
- Installation:Wall-mounted; tongue-and-groove panels
- Base:Sold separately
Our verdict“Pick this wall-only surround when built-in shelves and a subway look matter more than buying the base and walls together.”
DreamLine Shower Base and QWALL-5 Backwall Kit, 34 x 48 x 76.75 in., Center Drain, White
This DreamLine pairing is the more compact base-and-wall choice in this group: its 34 x 48-inch footprint and center drain can work where the 30 x 60-inch right-drain DreamLine kit is too long or the plumbing does not align. The low-profile acrylic base has a SlipGrip texture, and the non-porous, high-gloss surface is designed for straightforward cleaning. Its trim-to-size QWALL-5 panels offer the same tile-pattern approach as the larger DreamLine kit, but both models share an installation constraint: the walls must go against a solid surface, not directly to studs. The center drain can simplify matching an existing layout, yet it is still not a universal fit, so confirm the rough-in before choosing. I’d favor this model for a tighter rectangular alcove; buyers wanting a longer showering area should compare it with the 30 x 60 kit.
Pros:- Base and backwall panels are included together
- Center drain suits matching center-drain plumbing
- SlipGrip texture and low-profile base support everyday access and footing
- Non-porous high-gloss acrylic base is designed for easy maintenance
Cons:- Backwall panels require a solid surface rather than direct-to-stud installation
- Professional installation is recommended
- Smaller 34 x 48-inch footprint may feel restrictive compared with the 30 x 60-inch DreamLine kit
Best for: Renovators with a 34 x 48-inch alcove and center-drain plumbing who want an included base and tile-pattern backwalls.
Not ideal for: Buyers needing a wider or longer shower footprint, or those who cannot provide a solid surface behind the backwall panels.
- Brand:DreamLine
- Kit dimensions:34 in. D x 48 in. W x 76.75 in. H
- Drain location:Center
- Shape:Rectangular
- Materials:Acrylic and ABS
- Base installation:Direct to studs
- Backwall installation:Against a solid surface; not directly to studs
- Certifications:cUPC and ANSI
- Warranties:Base: lifetime limited; backwalls: limited 1 year
Our verdict“Choose this compact DreamLine kit when a center drain and 34 x 48-inch alcove match your existing layout.”
Palisade Vinyl Shower Surround Kit, 78 x 60 x 36 in, Urban Quarry
Palisade is the wall-focused pick for renovators who want a grout-free, interlocking surround and are prepared to use a separate shower base. Its four vinyl panels have a matte Urban Quarry finish, and the kit includes corner shelves, trim, adhesive, and sealant—more installation supplies than the AquivaCoast wall kit lists. Interlocking edges are designed to limit gaps, while the UV-cured surface is intended to resist wear, scratches, and yellowing. That can reduce upkeep compared with tiled walls, but it does not make the installation substrate optional: the panels need a waterproof backing surface and are glue-up, not a direct-to-stud system. Unlike the DreamLine base-and-wall kits, Palisade does not provide a shower pan, so buyers must coordinate dimensions and finishes themselves. Its pallet freight delivery also calls for planning at home.
Pros:- Grout-free panels avoid routine grout cleaning
- Interlocking edges are designed to help limit moisture gaps
- UV-cured surface is intended to resist wear, scratches, and yellowing
- Kit includes trim, two corner shelves, adhesive, and sealant
Cons:- Requires installation over a waterproof substrate
- Glue-up installation demands careful surface preparation
- Large kit ships on a pallet with an LTL carrier
Best for: Renovators replacing shower walls who want a matte, grout-free finish and can prepare a waterproof substrate and source a separate base.
Not ideal for: Buyers seeking a complete base-and-wall kit, a direct-to-stud install, or a shipment that is easy to receive without freight coordination.
- Brand:Palisade
- Material:Vinyl
- Finish and color:Matte; Urban Quarry
- Dimensions:60 in. D x 78 in. W x 0.2 in. H
- Panel count:4
- Included components:Two 36 x 78 in. panels, two interlocking 30 x 78 in. panels, trims, two corner shelves, adhesive, and sealant
- Installation:Glue-up over a waterproof substrate
- Weight:92 lb
Our verdict“Choose Palisade for a low-grout-maintenance wall refresh if you already have a suitable base and waterproof backing.”
Miseno Readyset 60 × 36 × 96-Inch 15-Panel Alcove Shower Wall Kit
Miseno stands apart with 96-inch-tall panels and a 15-piece stone-composite system, making it the strongest fit here for a floor-to-ceiling alcove treatment. Etched grout lines and a subway-tile accent panel create a more detailed look than the simpler tile-pattern QWALL-5 panels in the DreamLine kits, without requiring routine grout work. The panels can be cut and installed over waterproof backer board or existing tile, which gives a remodeler more flexibility than Palisade’s requirement for a waterproof substrate beneath its glue-up panels. The tradeoff is handling: the overall kit weighs 156.2 pounds, and tall pieces call for careful planning during fitting. Although the listing includes shower walls and pans, the supplied details do not specify the pan’s drain position. I’d verify that fit before purchase, especially when matching existing plumbing.
Pros:- 96-inch height suits floor-to-ceiling wall coverage
- Fifteen interlocking panels include etched grout lines and a subway-tile accent panel
- Protective UV layers are intended to resist wear and stains
- Can be cut for installation over waterproof backer board or existing tile
Cons:- Tall panels and 156.2-pound kit weight make handling and fitting more demanding
- Supplied product details do not state the shower pan’s drain location
- Requires waterproof backer board or an existing tiled surface
Best for: Remodelers with a tall three-wall alcove who want a stone-composite surround with a subway accent and less grout upkeep.
Not ideal for: Buyers who need a clearly specified drain location or want lightweight panels that are easy to handle alone.
- Brand:Miseno
- Model:MSW-603696RFL
- Dimensions:60 x 36 x 96 in.
- Material:Stone composite
- Finish:Stone Mesa
- Panel count:15
- Installation type:Three-wall alcove
- Weight:156.2 lb
- Warranty:10 years residential; 2 years commercial
Our verdict“Choose Miseno for a tall alcove and detailed stone-composite look, after confirming the included pan matches your drain layout.”
DreamLine 32 x 60-Inch Right-Drain Shower Base and QWALL-5 Backwall Kit, White
I rank this DreamLine kit highly for remodelers who need a 32 x 60-inch footprint and a right-side drain, since the package pairs the base with trim-to-size backwall panels. Its textured floor adds grip, while the tile-pattern panels give a finished look without installing individual tiles. Compared with the left-drain DreamLine 30 x 60 kit, this one offers more depth but needs a different drain layout, so the existing plumbing should drive the choice.
The tradeoff is installation: the base goes to studs, but the panels need a solid surface behind them and trimming. The drain is sold separately, and professional installation is recommended. I would choose it over a wall-only surround when a matching base is needed, but not for a buyer seeking a simple, all-in-one install.
Pros:- Combines a shower base and trim-to-size backwall panels in one kit
- Textured base floor provides added slip resistance
- Right-drain layout suits matching existing plumbing
- Base is cUPC certified
Cons:- Drain assembly is not included
- Backwall panels require solid backing and on-site trimming
- Professional installation is recommended
Best for: Remodelers with a 32 x 60-inch alcove, right-side drain plumbing, and a suitable solid backing surface for the panels.
Not ideal for: DIY buyers seeking a ready-to-install, drain-inclusive kit or anyone whose existing drain is centered or on the left.
- Brand:DreamLine
- Model:DL-6190R-01
- Kit dimensions:32 in. D x 60 in. W x 76 3/4 in. H
- Drain location:Right; drain not included
- Materials:Acrylic base; acrylic/ABS backwall panels
- Base floor:Slip-resistant textured surface
- Installation:Base installs to studs; backwall panels install over a solid surface and must be trimmed
- Certification:cUPC-certified shower base
- Warranty:Limited lifetime for base; one year for backwall panels
Our verdict“Choose this DreamLine kit if your alcove and plumbing match its 32 x 60-inch right-drain layout and you can provide the required panel backing.”
VEVOR Framed Sliding Shower Enclosure, 36 x 48 x 79.1 in., with Tempered Glass, Base, and Wall Panels
Unlike the DreamLine base-and-wall kits, this VEVOR package adds a framed sliding glass door to the base and wall panels, making it the most enclosure-focused option in this group. That all-in-one approach suits a 36 x 48-inch alcove where a separate door purchase would complicate matching. The slider also avoids outward-swing clearance, a practical advantage in a tight bathroom. Clear tempered glass, waterproof seals, and an aluminum track address containment and everyday operation.
The package is also the heaviest listed option at 155.7 pounds, and its wall-mounted installation may challenge a solo installer, especially where walls are uneven. Its framed design is less visually open than a minimalist enclosure, while the DreamLine kits offer a simpler base-and-wall scope without a glass door to fit. I’d pick VEVOR when a coordinated enclosure matters more than light handling or a streamlined appearance.
Pros:- Includes sliding enclosure, base, wall panels, and storage shelf
- Sliding door needs no outward-swing clearance
- Tempered glass and waterproof seals help contain spray
- Adjustable wall profile accommodates slightly uneven walls
Cons:- At 155.7 pounds, the package is difficult to handle without help
- Wall-mounted installation can be challenging on uneven walls
- Framed black-finish design may not suit bathrooms seeking a minimal look
Best for: Homeowners fitting a 36 x 48-inch alcove who need a sliding door, base, wall panels, and storage in one coordinated package.
Not ideal for: DIY installers working alone, bathrooms with a different alcove size, or buyers who prefer a frameless, visually open enclosure.
- Dimensions:36 x 48 x 79.1 in. (D x W x H)
- Weight:155.7 lbs
- Door style:Framed sliding; one door
- Glass:0.25 in. clear tempered glass
- Panels:Six
- Materials:Tempered glass, aluminum, ABS, and acrylic composite
- Finish:Powder-coated black
- Installation:Wall-mounted
- Model:6Y1160
Our verdict“Choose VEVOR when you want a complete 36 x 48-inch shower enclosure with a space-saving slider and can manage its heavier installation.”
WOODBRIDGE 60 x 36 x 75 in. Alcove Shower Kit with Glossy White Wall Panels and White Shower Base
This WOODBRIDGE kit stands apart from the DreamLine QWALL-5 options through its solid-surface wall panels and a center-drain base. The three-panel layout covers a 60 x 36-inch alcove, and the nonporous finish reduces the number of seams and grout lines a tiled surround would require. Its standout maintenance detail is repairability: scratches and chips can be sanded and polished, which gives it an advantage over panel systems where surface damage may be harder to address.
The base has a textured floor, and the kit carries US UPC and Canada CSA certifications plus a 10-year limited warranty against material defects. However, the listed screw-in installation calls for careful planning, and a center drain only fits when the plumbing aligns. Compared with the VEVOR enclosure, this is a base-and-wall solution rather than a door package; buyers still need to plan the enclosure separately.
Pros:- Includes three wall panels and a matching shower base
- Nonporous panels have finished outer edges
- Scratches and chips can be sanded and polished
- Textured base and a 10-year limited material-defect warranty
Cons:- Screw-in installation requires advance planning
- Center drain may not match existing plumbing
- No shower door is listed among the included components
Best for: Homeowners with a 60 x 36-inch alcove and center-drain plumbing who want nonporous panels that can be refinished after scratches or chips.
Not ideal for: Buyers who need a shower door included, have off-center drain plumbing, or want a kit with a clearly detailed installation method.
- Brand:WOODBRIDGE
- Model:SWP603675-1-SU-H+SBR6036-1000C-MB
- Dimensions:36 x 60 x 75 in. (D x W x H)
- Included components:One 60 x 75 in. back panel, two 36 x 75 in. side panels, and one 60 x 36 in. base
- Material:Acrylic
- Drain:Center drain with matte black cover
- Installation:Screw-in
- Certifications:US UPC and Canada CSA
- Warranty:10-year limited warranty against material defects
Our verdict“Choose WOODBRIDGE for a center-drain 60 x 36-inch alcove where repairable solid-surface panels matter more than having a door included.”
DreamLine 30″ D x 60″ W x 76 3/4″ H Left Drain Acrylic Shower Base with QWALL-5 Backwall Kit in White (DL-6189L-01)
For a narrower alcove with left-side plumbing, this DreamLine set provides a 30 x 60-inch base and QWALL-5 panels that can be trimmed to fit. Its high-gloss tile pattern offers a finished surround appearance without grouting, and the textured floor adds grip. Compared with the 32 x 60-inch right-drain DreamLine kit, this model saves two inches of depth and places the drain on the opposite side; those differences make measuring the alcove and checking plumbing more important than choosing by appearance alone.
The acrylic base and acrylic/ABS walls are suited to buyers seeking a lighter-maintenance alternative to tiled walls, but the drain assembly is separate. Panels also need a solid surface behind them and the base weighs over 100 pounds, so moving and fitting the kit may call for help. I’d favor it over a wall-only surround when a matching base is needed, not when a door or drain is expected in the package.
Pros:- Pairs a 30 x 60-inch base with trim-to-size backwall panels
- Left drain fits matching existing plumbing
- Textured floor helps provide slip resistance
- High-gloss tile pattern avoids grout lines
Cons:- Drain assembly must be purchased separately
- Panels require solid backing and trimming
- Over-100-pound weight can make handling difficult
Best for: Remodelers with a 30 x 60-inch alcove, left-side drain plumbing, and solid backing for trim-to-size panels.
Not ideal for: Buyers with a right or center drain, a wider or deeper shower footprint, or a preference for a kit that includes the drain and enclosure.
- Model:DL-6189L-01
- Dimensions:30 in. D x 60 in. W x 76.75 in. H
- Weight:101.4 lbs
- Drain location:Left; drain not included
- Materials:Acrylic base and acrylic/ABS backwall panels
- Base floor:Slip-resistant textured surface
- Panel installation:Trim-to-size; installs over an existing solid surface
- Warranty:Limited lifetime for base; one year for backwall
Our verdict“Choose this DreamLine set for a compact 30 x 60-inch alcove when the left-drain layout matches your plumbing.”
White Marble Shower Surround Kit, 60 x 35.5 x 78 Inches
This surround is the wall-panel specialist in this group: it supplies four glossy white-marble WPC panels and trims, but no shower base. That makes it a different purchase from the DreamLine and WOODBRIDGE kits, which pair their walls with a pan. If your existing base is sound and you want to refresh the surround, the panels can be trimmed and fitted over drywall, tile, or another flat surface, giving you more flexibility around the substrate than DreamLine’s QWALL-5 panels.
The marble-style surface creates a continuous look that is simpler to wipe down than grout, while the five-year warranty offers a defined coverage period. The tradeoff is that the water seal depends on careful work: construction adhesive is required, and silicone must be applied at panel joints and mouldings. I would skip it if you need a complete base-and-wall kit or want a surround that avoids sealant work.
Pros:- Four panels and matching corner and finishing trims are included
- Panels can be trimmed for installation over drywall, tile, or other flat surfaces
- Glossy waterproof WPC surface is suited to humid environments
- Wall-only format lets buyers retain a usable existing base
Cons:- Shower base is not included
- Construction adhesive is required for installation
- Silicone sealing at joints and mouldings is needed for a leakproof finish
Best for: Renovators keeping an existing shower base who want trimmable, marble-look wall panels that can go over a flat surface.
Not ideal for: Buyers replacing both the shower base and walls, or installers unwilling to use construction adhesive and seal panel joints with silicone.
- Dimensions:60 x 35.5 x 78 in.
- Color and design:White marble
- Material:WPC
- Finish:Glossy
- Panel count:Four
- Included components:Four panels, two corner trims, and two finishing trims
- Installation:Wall-mounted; trim panels to fit and use construction adhesive
- Sealing:Silicone required at panel joints and mouldings
- Warranty:Five years
Our verdict“Choose this surround when your shower base is staying in place and you want trimmable marble-look walls rather than a full base-and-wall kit.”
WOODBRIDGE 60 × 32 in. Shower Wall and Base Combo Kit with Center Drain
I’d choose this WOODBRIDGE kit when the priority is a matching 60 × 32-inch base and wall surround without adding a shower door to the purchase. Four glue-up panels have a simulated tile look and finished edges, while the textured, nonporous surfaces are designed to provide grip underfoot and simplify routine cleaning. Compared with the DreamLine SlimLine 32 × 60 kit, this option has a stated 10-year warranty, though the DreamLine base is direct-to-stud and carries a longer base warranty. The tradeoff is installation preparation: WOODBRIDGE requires waterproof backer boards or suitable existing walls, so it is not a bare-stud enclosure kit. Its center drain also suits only a matching plumbing layout. I’d shortlist it for buyers who want the base and walls together, not an all-in-one door package.
Pros:- Includes four wall panels and a 60 × 32-inch shower base
- Textured base surface is designed for slip resistance
- Nonporous panels and base are designed for easier cleaning
- Caulkless design and stated 10-year warranty
Cons:- Requires waterproof backer boards or suitable existing walls
- Center drain limits fit to bathrooms with matching plumbing
- Does not include a shower door
Best for: Remodelers with a center-drain alcove who want coordinated wall panels and a shower base, and already have waterproof backer boards or suitable existing walls.
Not ideal for: Buyers who need panels installed directly to studs, a shower door in the same kit, or a base compatible with a non-center drain.
- Dimensions:60 × 32 in.
- Base height:3.6 in.
- Drain location:Center
- Material:Fiber-reinforced composite
- Color:Glossy white
- Installation:Glue-up
- Included components:Upper and lower back panels, two side panels, and shower base
- Weight:142 lb
- Warranty:10 years
Our verdict“Choose this WOODBRIDGE kit for a center-drain alcove that needs a coordinated base and walls, provided you can supply the required wall backing.”
DreamLine Infinity-Z 36 x 60 in. Sliding Shower Door Kit with Center-Drain Base and White Backwall
This DreamLine kit is the most complete choice here for buyers who want the base, backwalls, and sliding door in one package. Its reversible door and adjustable profiles help accommodate left- or right-side entry and some uneven walls; the guide rail can also be trimmed to account for width differences. That makes it more adaptable at the opening than the WOODBRIDGE base-and-wall kit, which does not include a door. The center-drain acrylic base has a slip-resistant, scratch- and stain-resistant surface, and two glass corner shelves add storage without a separate caddy. The main compromise is installation: the backwalls go over a solid surface rather than directly to studs, and professional installation is recommended. The drain is not included, so this is not a fully plumbing-ready purchase.
Pros:- Combines a sliding door, shower base, and backwall panels
- Reversible door supports right- or left-side entry
- Adjustable wall profiles and trimmable guide rail help address fit variations
- Includes two glass corner shelves and a towel bar
Cons:- Drain is not included
- Backwalls install over an existing solid surface, not directly to studs
- Professional installation is recommended
Best for: Homeowners replacing a 36 × 60-inch alcove who want a reversible sliding door, base, backwalls, and built-in corner shelves in one kit.
Not ideal for: DIYers seeking direct-to-stud backwalls or buyers who need the drain included; the panels require a solid surface and assembly is substantial.
- Kit size:36 in. D × 60 in. W × 76.75 in. H
- Door opening width:56–60 in.
- Walk-in width:21 3/8–25 3/8 in.
- Glass:1/4 in. (6 mm) tempered clear glass
- Drain location:Center
- Base material:Acrylic, fiberglass reinforced
- Backwall material:Acrylic/ABS
- Included accessories:Towel bar and two glass corner shelves
- Drain included:No
Our verdict“Pick this DreamLine package when a door-inclusive 36 × 60-inch kit and flexible entry direction matter more than direct-to-stud wall installation.”
DreamLine SlimLine 32 x 60 in. Center Drain Shower Base and QWALL-3 Backwall Kit, White
The SlimLine kit stands out for buyers who want a direct-to-stud shower base paired with trim-to-size backwalls, rather than a bundled glass door. Its 32 × 60-inch alcove base has a textured floor designed for slip resistance, and the acrylic surface is described as scratch- and stain-resistant. That base installation approach contrasts with the WOODBRIDGE kit, which calls for waterproof backer boards or existing walls; here, though, the QWALL-3 panels still need a solid surface, so the whole surround is not a direct-to-stud system. The backwalls can be trimmed to fit, which is useful when wall dimensions need adjustment, but the drain is not included. Compared with the door-inclusive DreamLine Infinity-Z, this is a simpler base-and-wall package, but buyers must source the enclosure separately.
Pros:- Includes a 32 × 60-inch base and coordinating QWALL-3 panels
- Base is designed for direct-to-stud installation
- Backwall panels can be trimmed to size
- Textured, scratch- and stain-resistant base surface
Cons:- Drain is not included
- Backwalls require an existing solid surface
- No shower door is included
Best for: Remodelers building a 32 × 60-inch alcove who prefer a direct-to-stud base, need trimmable wall panels, and plan to select a separate shower door.
Not ideal for: Buyers wanting a single kit with a door, or anyone expecting the backwall panels to attach directly to studs without a solid backing surface.
- Overall dimensions:32 × 60 × 75.625 in.
- Drain location:Center
- Color:White
- Materials:Acrylic-capped ABS base; acrylic backwalls
- Installation:Alcove; base installs direct to studs
- Backwall installation:Over an existing solid surface
- Drain included:No
- Weight:94.4 lb
- Warranty:Limited lifetime for base; 1 year for backwalls
Our verdict“Choose the SlimLine when a direct-to-stud base and adjustable backwalls suit your remodel, and you are prepared to provide solid wall backing and a separate door.”
DreamLine Infinity-Z Semi-Frameless Sliding Shower Door, Base, and Wall Kit, 36 x 48 x 76.75 in, Matte Black and White
At 48 inches wide, this Infinity-Z package fills a narrower alcove than the 60-inch DreamLine door kit, while still bundling a sliding glass door, base, and patterned backwalls. Its matte-black hardware gives the enclosure a distinct finish, and the trim-to-size side panels plus wall adjustment help with fit around out-of-plumb walls. Two glass shelves are included, and the acrylic base is described as resistant to scratches, slipping, and stains. The key compromise is the 15–19-inch walk-in opening, which is narrower than the 21 3/8–25 3/8-inch opening listed for the 60-inch Infinity-Z. That can make entry less convenient, particularly for people who need more room to step through. Its 1-year limited warranty is also shorter than the WOODBRIDGE kit’s stated 10-year coverage.
Pros:- Includes sliding door, shower base, and backwall panels
- Matte-black hardware offers a distinct finish
- Trim-to-size side panels and wall adjustment help with fit
- Includes two glass shelves and a tempered-glass door
Cons:- Walk-in opening is limited to 15–19 inches
- Limited 1-year manufacturer warranty
- At 192 lb, the kit requires planning for handling and installation
Best for: Owners of a 48-inch-wide alcove who want a coordinated sliding door, base, and walls with matte-black hardware and included shelves.
Not ideal for: Buyers who need a wider entry, want a longer warranty, or are installing in a 60-inch opening that calls for a wider enclosure.
- Kit dimensions:36 in. D × 48 in. W × 76.75 in. H
- Walk-in opening:15–19 in.
- Door style:Semi-frameless sliding
- Hardware finish:Matte black
- Glass:Clear certified tempered glass, 6 mm (1/4 in.)
- Drain location:Center
- Base material:Acrylic reinforced with fiberglass
- Backwall features:Tile pattern, two glass shelves, trim-to-size side panels
- Warranty:Limited 1-year manufacturer warranty
Our verdict“Choose this kit for a 48-inch alcove where a bundled matte-black enclosure matters more than a wide walk-in opening.”

How We Picked
I ranked these kits by how clearly they address the needs behind a walk-in shower base-and-wall purchase: compatible dimensions, stated drain position, what the package includes, wall height, and the materials or finishes described. A kit that pairs a base with wall panels earns a different place from one that also includes glass doors; I treat those as distinct levels of completeness rather than assuming every shopper needs an enclosure. I also looked at the range of sizes and configurations, since a desirable finish cannot make up for a base that does not fit the bathroom’s plumbing or footprint.
The top position goes to the DreamLine 30 x 60-inch right-drain QWALL-5 kit because it presents a clearly defined alcove format and pairs a base with matching backwall panels. Other DreamLine configurations rank according to their size, drain position, and panel system, while complete enclosure kits get credit for bundling more components but may suit fewer layouts. The broader wall-surround options earn their places through distinctive finishes or coverage, though buyers should confirm what is included and how the panels fit their particular installation. I avoid treating any listed specification as proof of installation ease or performance that the product details do not establish.
| walk in shower kit base and wall | Brand | Drain location |
|---|---|---|
| DreamLine 30 x 60-Inch Right-D | DreamLine | Right |
| AquivaCoast 4-Panel Shower Wal | AquivaCoast | — |
| DreamLine Shower Base and QWAL | DreamLine | Center |
| Palisade Vinyl Shower Surround | Palisade | — |
| Miseno Readyset 60 × 36 × 96-I | Miseno | — |
| DreamLine 32 x 60-Inch Right-D | DreamLine | Right; drain not included |
| VEVOR Framed Sliding Shower En | — | — |
| WOODBRIDGE 60 x 36 x 75 in. Al | WOODBRIDGE | — |
| DreamLine 30" D x 60" W x 76 3 | — | Left; drain not included |
| White Marble Shower Surround K | — | — |
| WOODBRIDGE 60 × 32 in. Shower | — | Center |
| DreamLine Infinity-Z 36 x 60 i | — | Center |
| DreamLine SlimLine 32 x 60 in. | — | Center |
| DreamLine Infinity-Z Semi-Fram | — | Center |
Factors to Consider When Choosing Walk In Shower Kit Base And Walls
Before comparing finishes, I would settle the fit and package details that can turn a promising kit into the wrong purchase. These broader checks help prevent plumbing mismatches, missing components, and installation surprises.
Match the footprint and drain before choosing a finish
Measure the finished alcove or shower opening at the floor, middle, and upper wall, since walls are not always perfectly square. Compare those measurements with the kit’s stated base dimensions and check whether the size refers to the base, wall panels, or full enclosure. Drain location is just as restrictive: right, left, and center outlets are not interchangeable without plumbing changes. Confirm the drain position from the same viewpoint used in the product diagram, rather than relying on labels alone. Leave room for any framing, wall substrate, or installation method specified by the manufacturer. A near-match in width can still create costly work if the depth or outlet location is wrong.
Check exactly what the package includes
The phrase “shower kit” can describe a base and wall panels, or a more complete set that adds sliding glass doors. Read the component list for the base, backwalls or side panels, enclosure, hardware, drain assembly, and any trim or sealants. A door shown in a product image does not prove that it is part of the package. Buying the base and walls together can simplify finish matching, but it may leave you sourcing a door separately. A complete enclosure bundle can reduce separate purchasing, yet its opening dimensions and door style may limit layout choices. Write down what you still need before comparing packages so you do not mistake a partial kit for a complete shower.
Plan wall height around the room, not just the shower
Wall kits in this roundup range from roughly 75 inches to 96 inches tall, so ceiling clearance and intended coverage can narrow the choice. Measure from the installed base surface to the ceiling, accounting for any framing or ceiling slope. Taller panels may cover more of the wall, but they can be harder to carry and position in a small bathroom; verify access through doors and hallways. Shorter panels may leave an exposed strip above the surround that needs a suitable finish. Check whether the manufacturer specifies installation over a particular substrate or requires additional wall preparation. Do not assume that a taller surround alone resolves water management outside the panel area.
Choose panel appearance with cleaning and repair in mind
White panels, subway patterns, marble looks, and stone-inspired designs create different visual effects, but the texture and seams matter as much as the color. Ask how panels join at corners and whether the installation creates exposed seams that need regular attention. Smooth surfaces are often simpler to wipe than deeply textured ones, while decorative patterns can make a plain alcove feel more finished. Confirm the panel material and approved cleaners in the care instructions; avoid assuming that all plastic, vinyl, or composite surrounds tolerate the same products. Also check whether replacement panels or compatible accessories are available if a section is damaged later. A distinctive look is a worthwhile trade only when its care and repair demands fit your household.
Decide whether a bundled glass door suits the layout
A sliding door can be useful where a swinging door would hit a vanity or toilet, but it needs a suitable wall opening and clear track space. Check the finished opening width, door overlap, handle clearance, and whether the kit is designed for the same base and wall configuration you plan to install. Framed and semi-frameless designs also differ in appearance and the amount of metal around the glass. A bundled door may simplify coordination, but it reduces flexibility if you prefer a curtain, a different door style, or a custom opening. For a compact shower, make sure the entrance remains comfortable to use rather than focusing only on the outside dimensions. Confirm that the door package includes all required hardware and seals.
Match the kit to your installation capacity
Base-and-wall kits can simplify finish coordination, but they still demand accurate measuring, careful handling, and the correct waterproofing and support beneath the base. Before ordering, review the installation manual for wall preparation, fastening, adhesive, and plumbing requirements. Large panels can be awkward to move through tight halls, while taller or multi-panel systems may take more alignment work than a simple surround. If you are hiring an installer, ask them to review the exact model and drain location before purchase. Pay more attention to documentation, included components, and fit than to a long feature list. A kit that matches your skills and room conditions is a better value than one that leaves you paying for corrections.
Frequently Asked Questions
How do I know whether a center-, left-, or right-drain base will fit my plumbing?
Locate the existing drain and measure its position from the finished walls, using the same orientation shown in the kit’s specification drawing. Compare both the drain location and the base dimensions; a correct drain position in the wrong-size base is still a mismatch. Check whether your plumbing can be moved before choosing a different configuration, and have a plumber confirm the required work. Do not rely on a product title alone if its diagram or installation manual provides more precise measurements. The DreamLine options in this roundup include different drain configurations, so they are not automatic substitutes for one another.
Does a base-and-wall shower kit include a sliding door?
Not necessarily: many kits bundle a shower base with wall panels but leave the enclosure to be purchased separately. The listed VEVOR and DreamLine Infinity-Z packages include door or enclosure components, while several other products focus on the base and surround. Check the package contents for the glass panels, tracks, handles, seals, and mounting hardware rather than inferring inclusion from a product photo. If you plan to buy a separate door, confirm that its opening range works with the installed base and walls. Ask the seller or manufacturer to clarify any component that is not explicitly listed.
Can I install a shower kit over my existing bathroom walls?
That depends on the specific kit and the condition and construction of the existing wall. Some surrounds require a prepared substrate or particular attachment method, and installing over old tile may change the fit at corners and around fixtures. Read the installation guide before ordering and check how the panels meet the base and adjacent walls. Look for signs of moisture damage or uneven framing that could affect adhesion or alignment. If the manual does not clearly approve installation over your surface, ask the manufacturer or a qualified installer instead of assuming the panels can cover it.
How should I compare a 75-inch surround with a taller option?
Measure from the top of the installed shower base to the ceiling and note any slopes, vents, or fixtures that could interfere with taller panels. A taller surround, such as the 96-inch Miseno option listed here, may provide more wall coverage, but its size can make delivery and placement harder in a narrow bathroom. Shorter panels may fit more rooms but can leave an exposed wall area that needs finishing. Check whether the stated height is measured from the base or refers only to the wall panel. The right choice depends on room clearance, installation access, and the finished appearance you want.
Is a decorative wall kit harder to maintain than plain white panels?
Appearance alone does not determine maintenance; panel texture, joints, and the approved cleaning products matter more. Smooth white panels may make water marks easier to spot, while patterned finishes can visually disguise some everyday marks but may have more surface detail. Inspect the product information for cleaning guidance and ask how seams and corners are sealed. Avoid abrasive cleaners or tools unless the manufacturer allows them, since they can damage a panel finish. When comparing the marble-look, subway, and Urban Quarry options in this roundup, use care instructions and surface details rather than color as your guide.
Conclusion
For most buyers with a compatible 30 x 60-inch alcove and right-side drain, I recommend the DreamLine QWALL-5 kit as the best overall balance of a defined base-and-wall package and a familiar alcove format. The best value-minded pick is the WOODBRIDGE 60 x 36-inch alcove kit for shoppers who want coordinated glossy wall panels and a base in one package, provided its dimensions suit the room. For a more complete bundled setup, the best premium-style choice is the DreamLine Infinity-Z 36 x 60-inch kit with its sliding door, base, and backwall; confirm the exact components and fit before ordering. The best choice for beginners is a clearly specified base-and-wall kit whose drain, dimensions, and installation requirements match an existing alcove, rather than a more complex door bundle. For compact bathrooms, compare the 34 x 48-inch DreamLine or 36 x 48-inch enclosure kit; for greater stated wall height, look at the 96-inch Miseno kit. My final recommendation is to choose by measurements and plumbing first, then select the finish and package type that suit your room and installation plan.
Fall Picks

eufy Security Essential Alarm System, 7-Piece
As an affiliate, we earn on qualifying purchases.