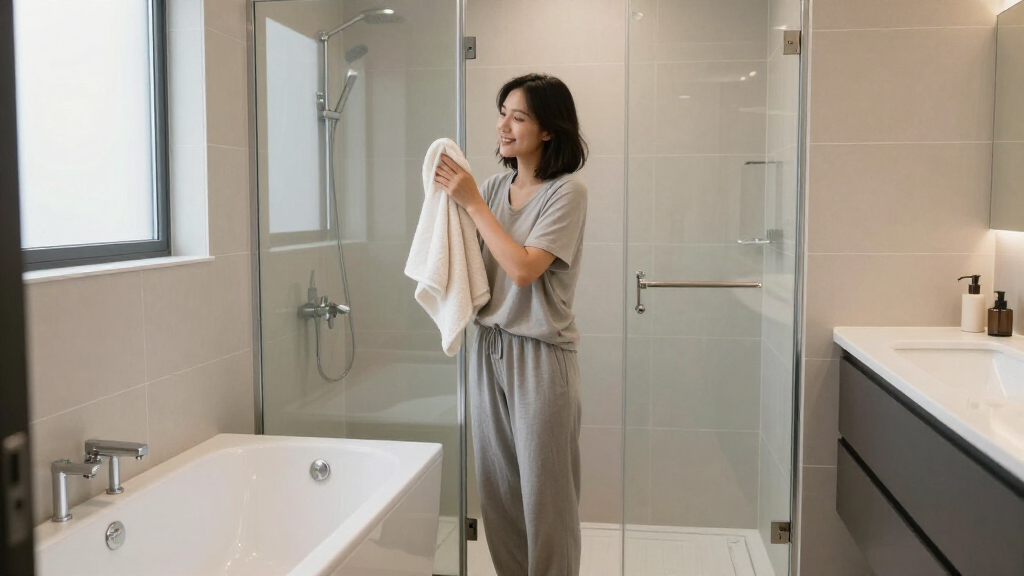
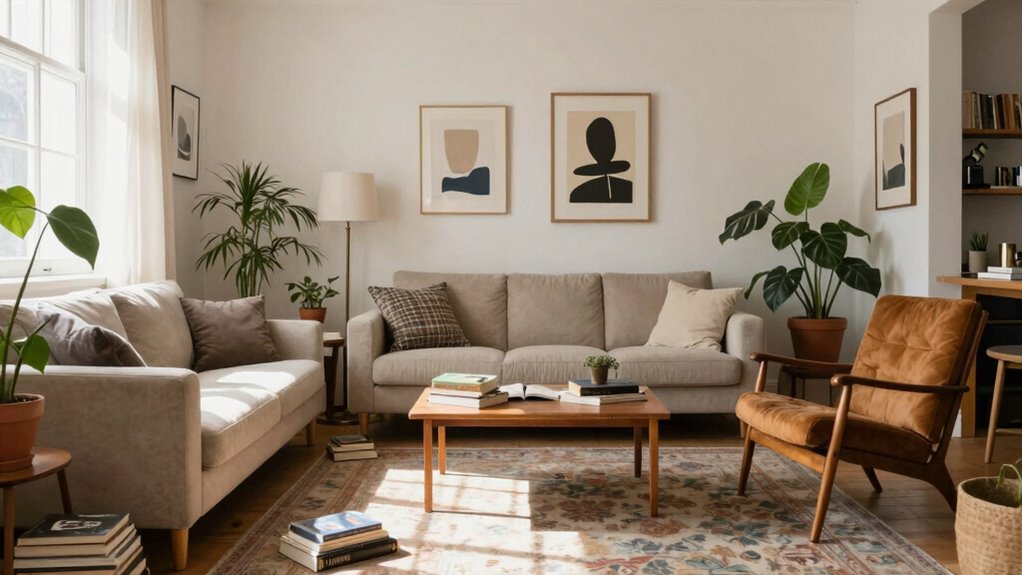
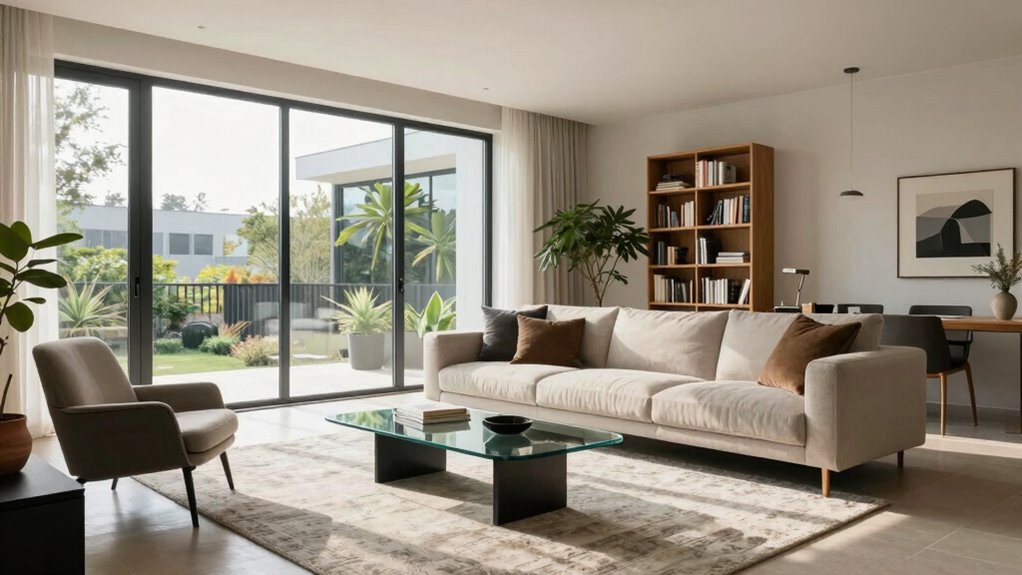
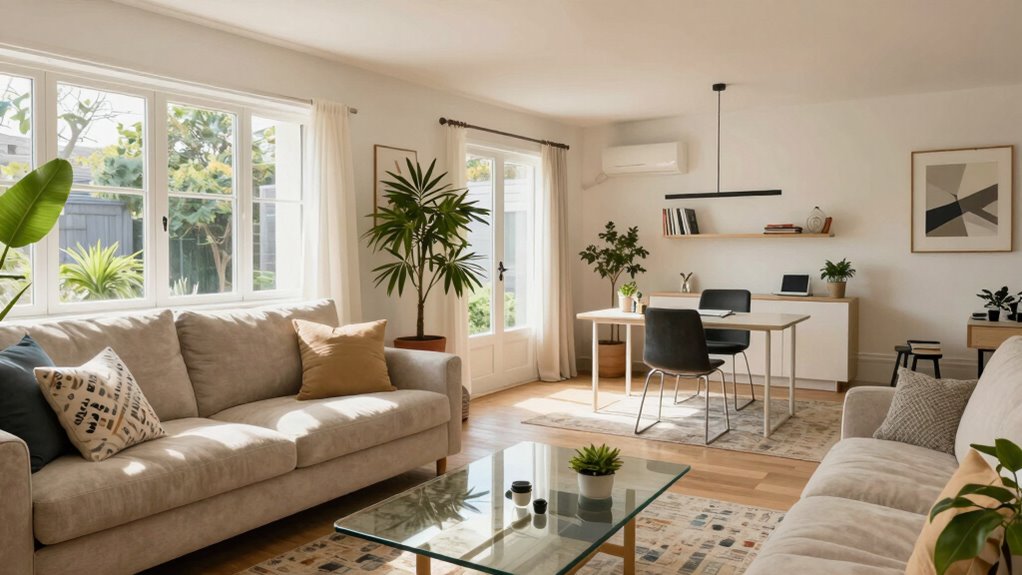
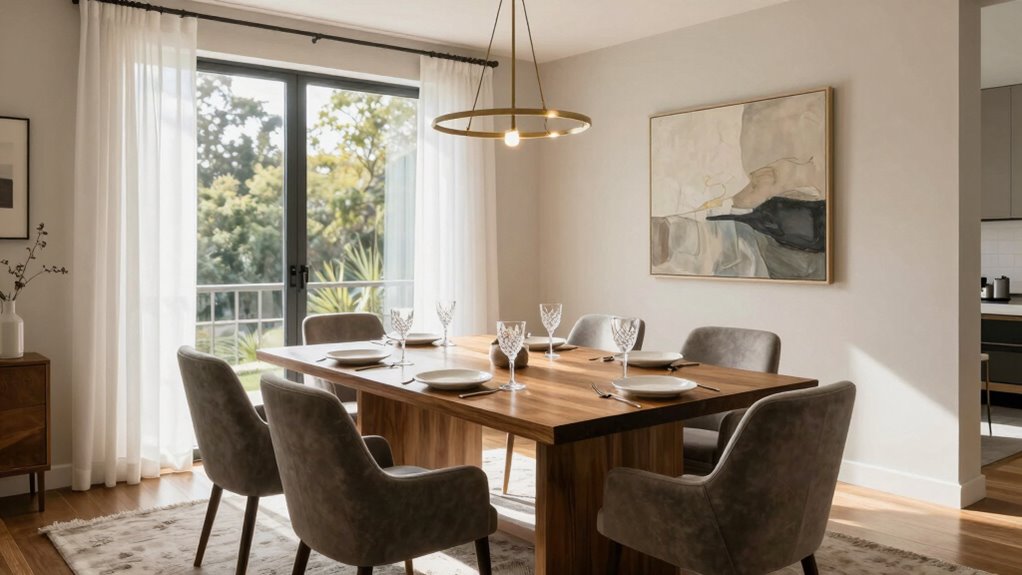
A trend of homeowners removing bathtubs from small bathrooms is gaining attention, with many citing improved space and functionality as key benefits.
Browsing Category
Room Layouts and Space Planning
66 posts
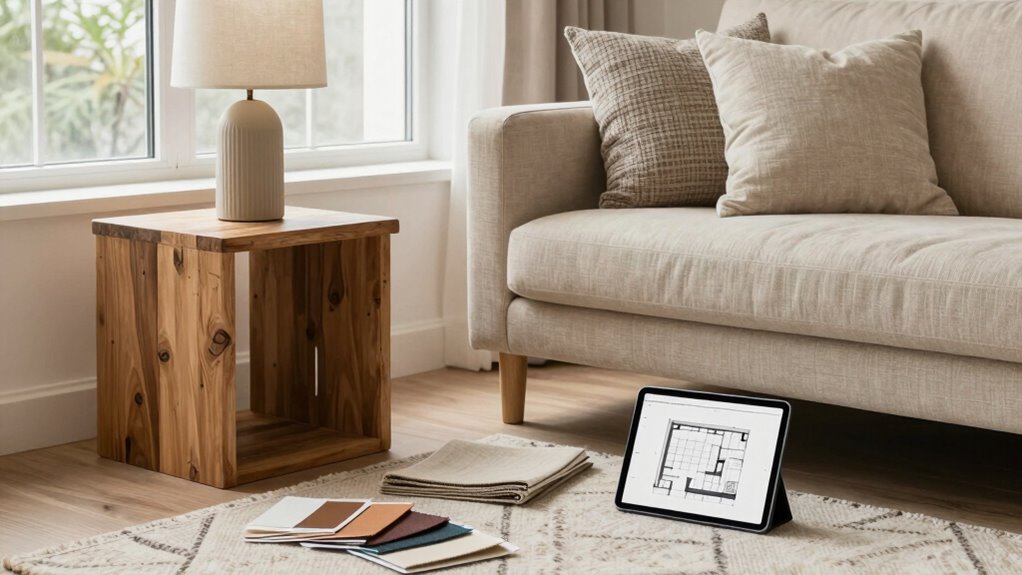
How to Use Measurements Photos and Floor Plans to Buy More Confidently
Boost your confidence in furniture shopping by learning how measurements, photos, and floor plans can help you make smarter decisions—discover how inside.
How to Decide What a Room Needs Before Shopping Online
Nothing beats properly assessing your space and style before shopping online to ensure your new furniture fits perfectly and suits your needs.
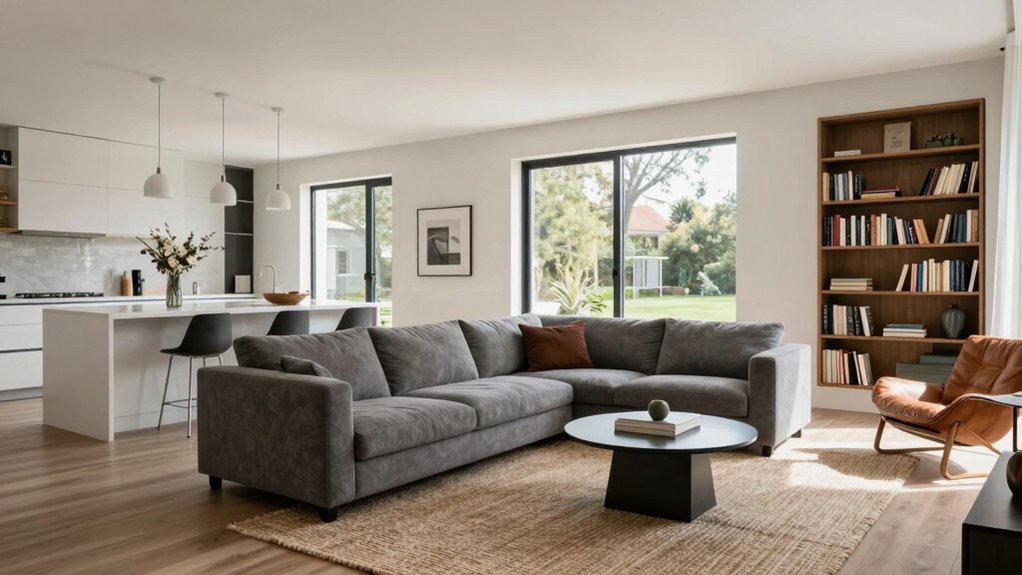
Why Open Concept Rooms Need More Defined Zones as Homes Evolve
As your home evolves, an open concept can start to feel chaotic…
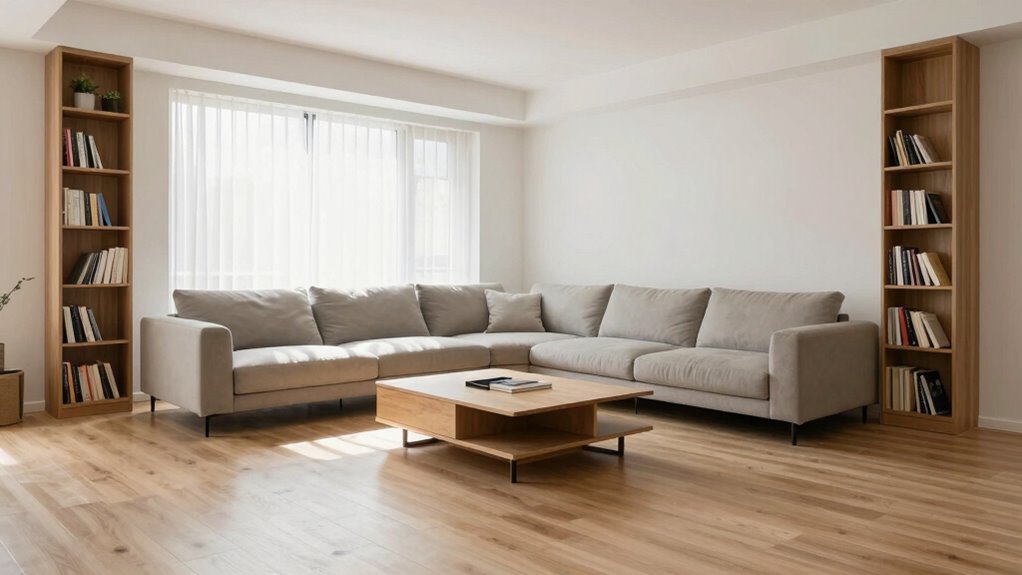
The Smartest Way to Plan Around Large Furniture and Still Keep a Room Open
To keep a room open while accommodating large furniture, carefully plan the…
What to Do When a Room Has No Obvious Focal Point
Learn how to create a captivating focal point in any room with simple, effective techniques that will transform your space into a visually appealing area.
7 Room Planning Questions to Ask Before Moving a Single Piece of Furniture
How can asking these 7 room planning questions before moving furniture ensure a smooth, efficient setup that truly fits your space?
How to Create Better Zones in Open Concept Spaces
Better zoning in open spaces transforms your environment; discover the essential tips to create functional, inviting areas that suit your lifestyle.
The Dining Room Spacing Guide Every Home Needs
Creating the perfect dining room involves careful spacing and lighting—discover essential tips to elevate your space and make every meal memorable.
Why Floating Furniture Can Make a Room Feel Better Than Pushing Everything to the Walls
No other furniture style can instantly open up your space and create a modern vibe—discover how floating furniture transforms rooms effortlessly.