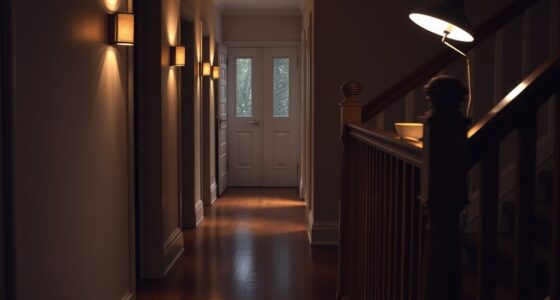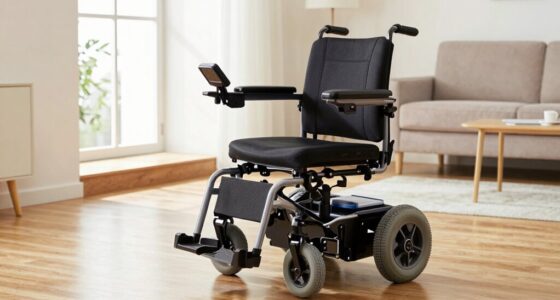
To improve movement without widening spaces, focus on strategic furniture placement and reorganizing traffic flow. Eliminate bottlenecks and tight corners by repositioning large objects and creating clear pathways. Use vertical storage and multi-level arrangements to free up floor space, making it easier to navigate. Incorporate visual cues like lighting and color contrasts for intuitive navigation. Small adjustments and thoughtful planning can considerably enhance flow—if you want to know how, keep exploring effective design tips.

Get furniture and decor delivered free — and shop member deals
- Fast, free delivery on millions of items
- Access to Prime Big Deal Days deals on October 6–7
- Prime Video, Amazon Music and more included
Key Takeaways
- Optimize traffic flow by arranging furniture to create clear, logical pathways and eliminate bottlenecks.
- Utilize vertical storage and multi-level arrangements to free up floor space and reduce congestion.
- Reposition frequently used items within easy reach to minimize unnecessary movement and effort.
- Incorporate visual cues like lighting and color contrast to guide natural navigation without widening spaces.
- Make small, strategic adjustments to furniture placement and layout for significant improvements in movement ease.
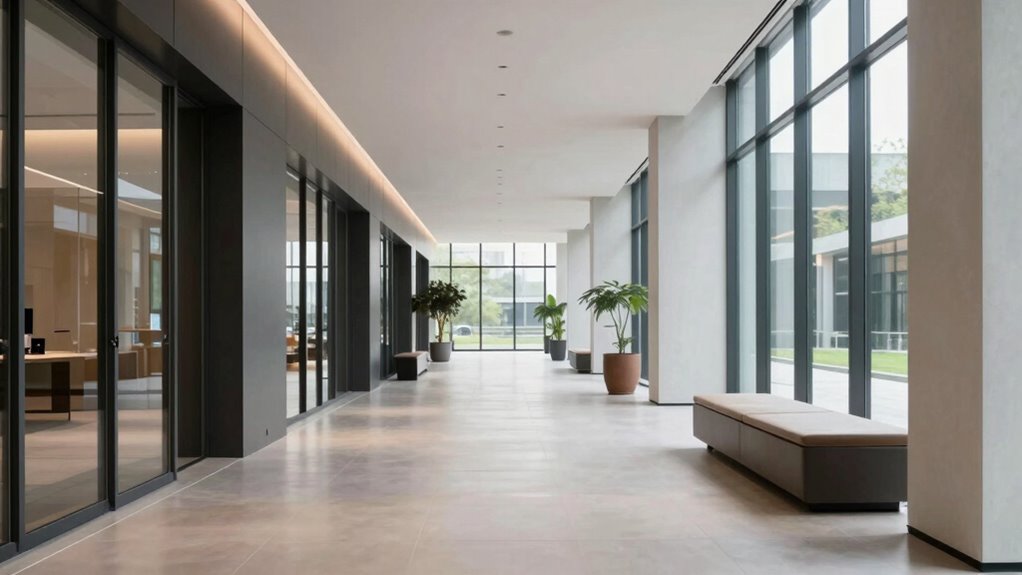
Have you ever noticed how some spaces make movement feel effortless while others feel cramped or frustrating? It’s a subtle but powerful difference, often rooted in how well a space adheres to ergonomic principles and encourages good spatial flow. When designing your environment, you don’t always need to widen everything to improve movement. Instead, you can focus on optimizing how the space functions, making it more intuitive and easier to navigate.
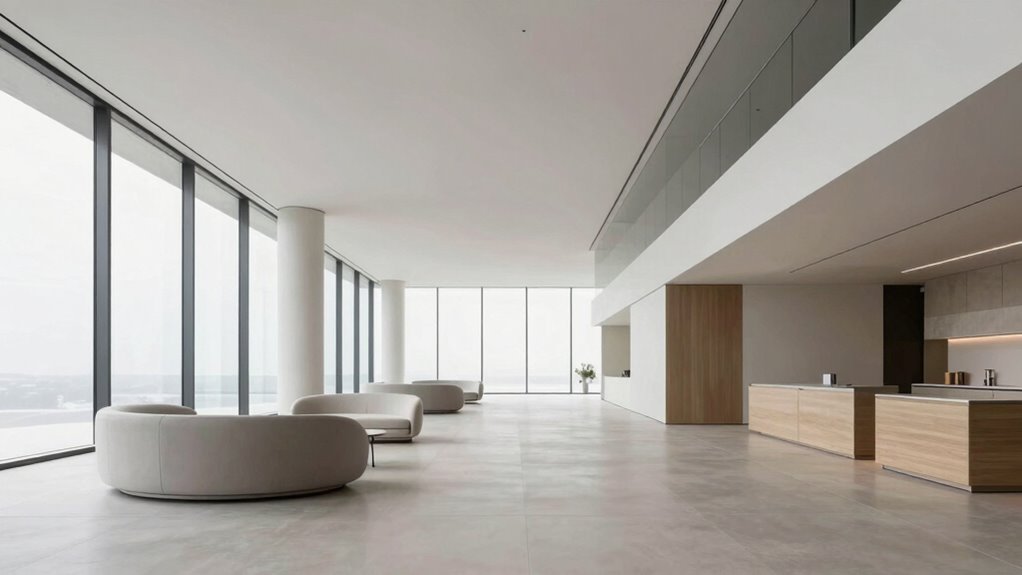
Start by paying attention to the layout’s overall flow. Think about how people naturally move through a space. Are there any bottlenecks or tight corners that disrupt the rhythm? Good spatial flow means arranging furniture and fixtures to create clear pathways that guide movement smoothly from one area to another. You want to avoid cluttered or congested zones, which force people to detour or squeeze past obstacles. Using a simple, logical flow can make the space feel more open without actually increasing its footprint.
Prioritize clear, logical pathways to enhance flow and make spaces feel more open and accessible.
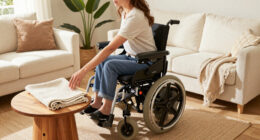
Incorporate ergonomic principles that prioritize human comfort and efficiency. For example, ensure pathways are wide enough—generally at least 36 inches—so people can pass comfortably side by side. When designing workspaces or common areas, consider the reach zones of users. Items should be accessible without excessive stretching or bending, reducing strain and making movement more natural. The goal is to create a setup where users can perform tasks with minimal effort, which also promotes safety and reduces fatigue.
Another key aspect is the placement of furniture and fixtures. Position them to facilitate easy movement rather than blocking key routes. For instance, keep frequently used items within easy reach and avoid placing large objects in the middle of pathways. Use visual cues—like lighting or color contrasts—to subtly guide movement along desired routes, reinforcing the spatial flow and making navigation instinctive.
Furthermore, leverage vertical space to improve flow. Vertical storage or multi-level arrangements can free up floor space, making the environment feel less crowded. This approach maintains or even enhances functionality without encroaching on the available movement area. Additionally, applying spatial awareness helps in designing environments that intuitively support movement and accessibility. Being mindful of spatial planning can lead to more efficient and user-friendly environments.
Ultimately, designing for easier movement isn’t about widening every space; it’s about thoughtful planning. By applying ergonomic principles and fostering a natural spatial flow, you create an environment that feels open, accessible, and effortless to move through. Small adjustments—like repositioning a piece of furniture or reorganizing traffic patterns—can have a big impact. Focus on how people interact with the space, and you’ll craft an environment that promotes ease and comfort without the need for drastic changes.
Frequently Asked Questions
How Does Furniture Placement Affect Movement Flow?
Your furniture placement directly impacts traffic flow by influencing how easily people move around a space. A well-thought-out spatial arrangement creates clear pathways, avoiding clutter and congestion. Keep furniture low or push it against walls to maximize open areas. By carefully considering traffic flow, you guarantee smooth movement, making your space feel more welcoming and functional without the need for widening doorways or hallways.
What Materials Promote Easier Movement in Spaces?
Imagine your space as a flowing river, where ergonomic materials and flexible furnishings act as smooth stones and adaptable banks, guiding movement effortlessly. Using ergonomic materials like lightweight, durable fabrics and flexible furnishings such as modular pieces or adjustable seating promotes ease of movement. These choices create a harmonious environment, allowing you to navigate your space comfortably without obstruction, just like a gentle stream flowing freely through a well-designed landscape.
How Can Lighting Enhance Navigability?
You can enhance navigability by strategically using ambient and task lighting. Ambient lighting provides overall brightness, reducing shadows and making it easier to see pathways. Task lighting focuses on specific areas like doorways or corridors, guiding movement smoothly. By layering these lighting types, you create a well-lit environment that clearly defines routes, minimizes obstacles, and helps users navigate comfortably without widening the space.
Are There Specific Color Schemes That Improve Movement?
Yes, using color schemes rooted in color psychology and emphasizing visual contrast can improve movement. You should choose colors that evoke calmness and clarity, like blues and greens, to create a soothing environment. Incorporate contrasting colors for pathways and key areas, like white against dark backgrounds, to guide movement intuitively. This approach helps direct attention and signals pathways, making navigation easier without widening spaces.
How to Balance Aesthetics and Functionality in Design?
Did you know that 70% of users prioritize both aesthetics and comfort? To balance aesthetics and functionality, focus on ergonomic comfort by choosing designs that support natural movement. Use visual harmony to create a cohesive look that appeals aesthetically, while keeping pathways clear and accessible. Incorporate thoughtful color schemes, materials, and layout elements that enhance usability without sacrificing style, ensuring your space is both beautiful and user-friendly.
Conclusion
By prioritizing flow and thoughtful layout, you can make movement through spaces seamless without widening everything. Remember, nearly 70% of people report feeling more comfortable and less stressed in environments designed for easy navigation. So, when you focus on strategic pathways, clear sightlines, and unobstructed routes, you’re creating spaces that invite effortless movement and enhance overall well-being. Small design choices can substantially impact comfort—making your space more functional and welcoming for everyone.
Fall Picks
fall essentials
As an affiliate, we earn on qualifying purchases.