TL;DR

Get furniture and decor delivered free with Prime
- Fast, free delivery on millions of items
- Prime Video, Amazon Music and more included
- Member-only deals all year
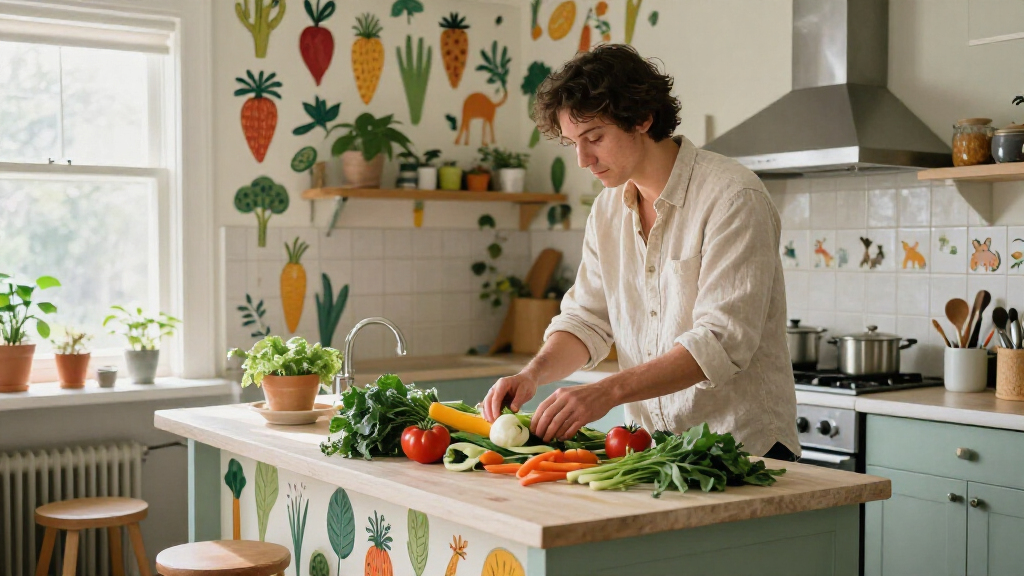
Angeline & Co. renovated a 1979 home in Hampstead, Maryland, for the owners of Crescent Moon Farms, expanding and reworking the 6,092-square-foot house for their family. The design ties the property to the owners’ farming life through vegetable wallpaper and hand-painted wildlife tiles, while retaining original features including the staircase and two fireplaces.
Angeline & Co. has reworked a 6,092-square-foot farmhouse in Hampstead, Maryland, combining a major renovation for a family of five with interiors that reflect the owners’ regenerative farming business. The House Beautiful home tour describes vegetable-patterned wallpaper and hand-painted tiles depicting local wildlife in the butler’s pantry, alongside expanded gathering spaces and preserved architectural details.
The homeowners, Megan and her family, run Crescent Moon Farms and bought the house overlooking their farm intending to settle there. The existing 1979 residence did not suit the life they expected to lead, so designer Angeline Guido Hall and her team undertook an extensive remodel. The house was taken down to the studs, its footprint expanded and its floor plan reconsidered. The project team included principal designer Reno Grossi and then-project lead Sarabeth Maher; Phillip Gugliuzza was the architect and Bayer Construction the contractor, according to the report.
The renovation retained selected parts of the original home, including its staircase and two fireplaces. In the kitchen, the footprint was enlarged to make room for cooking, dining and a fireside seating area. A raised 10-foot ceiling accommodates hand-hewn beams and a custom brass hood, while corner windows bring in views of the backyard. The former fireplace was fitted with a wood-burning stove.
The adjoining butler’s pantry, described by Hall as functioning almost like a second kitchen, connects to both the kitchen and serving area. Its olive-green cabinets sit alongside vegetable-patterned Schumacher wallpaper and hand-painted tiles showing wildflowers and rabbits inspired by the property. Other rooms incorporate the homeowner’s collected antiques, art and pottery. The report also describes a reading room with embroidered stars against grasscloth and celestial-shaped ottomans.
A Farmhouse Designed Around Daily Routines
The renovation is a residential design project, not a broader policy or industry announcement. Its significance lies in how the house’s layout and decoration respond to the owners’ specific needs: a family with three children, a working farm nearby and a strong interest in collecting. The kitchen and pantry are arranged for cooking and gathering, while the wildlife details bring the surrounding property into the interior.
That practical emphasis is visible in both major and small decisions. The team enlarged shared spaces, created multiple routes through the pantry and preserved fireplaces that remain useful features. Hall’s account of a nine-foot-wide custom headboard that barely made it through a vestibule also illustrates the constraints of renovating an existing building rather than starting with a blank site. The design choices are presented as part of adapting a home to its occupants, rather than decoration alone.
Products Worth Considering

Levoit Eleva 300X HEPA Air Purifier for Home and Bedroom

Bose TV Speaker Compact Soundbar with Bluetooth and HDMI-ARC, Black

Shark AI Ultra Robot Vacuum with Self-Empty Base
As an affiliate, we earn on qualifying purchases.
A 1979 House Reworked for a Farm
The owners purchased the Hampstead property because it overlooks Crescent Moon Farms, but the original residence needed substantial changes to support their plans. Hall characterized the job as technically a remodel that felt close to a new build, while still being limited by the existing structure. The report does not provide a project budget or a construction timeline.
The team retained details found during the renovation, including decorative brackets on the staircase, and added exterior features such as stonework, extended porches and shutters with crescent-moon cutouts. Those details refer to the farm’s name while giving the renovated house a connection to its original character. The report identifies the finished property as a five-bedroom, three-and-a-half-bathroom home spanning 6,092 square feet.
““It is technically a remodel, but so much changed that it almost felt like a new build with a lot more constraints.””
— Angeline Guido Hall, founder of Angeline & Co., as quoted by House Beautiful
Project Costs and Dates Not Reported
The House Beautiful report does not state when construction began or ended, how much the project cost, or whether the house’s finished layout has changed since the tour was published. It also does not provide a separate statement from the homeowners or detailed accounts of permitting, construction schedules or energy upgrades. The article presents the design and renovation details through its home tour and Hall’s comments; it does not establish that the choices described are intended as a general model for farmhouse renovations.
No Further Project Milestone Listed
The source report describes the completed renovation and does not announce additional work, a future opening or another scheduled milestone. For readers following the project, the home tour remains the available account of the finished spaces and the design team involved. Any later updates, including changes to the house or further details from the owners, have not been specified in the material provided.
Key Questions
Where is the renovated farmhouse?
It is in Hampstead, Maryland, overlooking Crescent Moon Farms, the regenerative farming business run by the homeowners.
Who led the renovation?
Designer Angeline Guido Hall and her Angeline & Co. team led the project. The report names Phillip Gugliuzza as architect and Bayer Construction as contractor.
What are the animal-clad tiles?
The butler’s pantry includes hand-painted tiles with wildflowers and rabbits inspired by the property around the home.
How large is the house?
The report describes a 6,092-square-foot home with five bedrooms and three-and-a-half bathrooms.
When was the renovation completed, and what did it cost?
The source material does not give a completion date or project budget, so those details remain unknown.
Source: rss