TL;DR

Get furniture and decor delivered free with Prime
- Fast, free delivery on millions of items
- Prime Video, Amazon Music and more included
- Member-only deals all year
A homeowner who runs custom building firm Ivy Glen Homes commissioned Forward Interiors to design a five-bedroom family lake house near Lake Simcoe. The 2,500-square-foot project took three years, with bespoke materials and rooms shaped around the owner’s preferences and family life.
A homeowner who runs Ivy Glen Homes commissioned Toronto design studio Forward Interiors to create a five-bedroom, three-bathroom lake house for his family near Lake Simcoe, then built the home through his own firm. The 2,500-square-foot project took three years, with the designers and builder-owner working together on a highly customized interior intended to feel personal and lived in.
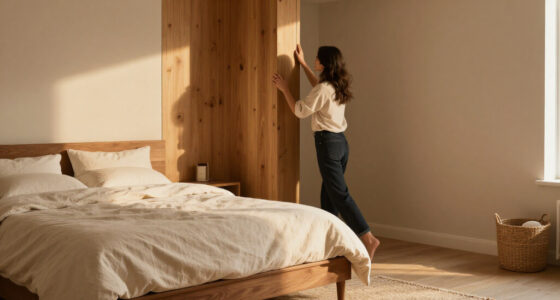
Designers Danielle De Francesco and Clare Forndran worked with the owner on the home, located about 90 minutes from Toronto, according to House Beautiful’s report. The project’s long schedule was attributed not to its size but to the attention given to individual details, including bespoke stained oak wall panels and a Roman clay finish chosen to soften the light entering the house.
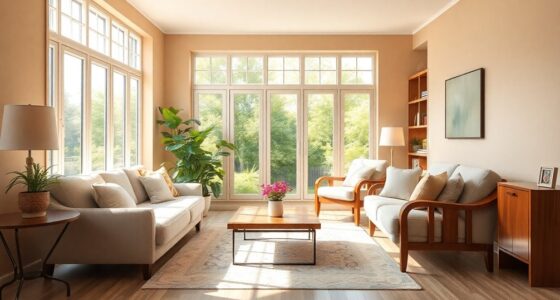
The kitchen combines a 12-foot island with steel details and Rosa Portogallo marble, a blush-toned stone the designers selected as their sole countertop proposal. It also includes rounded countertop corners, a cook’s book nook and an arched window facing the surrounding landscape. In the living room, an Indiana limestone fireplace and black quartzite mantel sit beneath a Murano chandelier sourced in Paris.
Other rooms carry similarly specific design choices. The library has floor-to-ceiling shelves, a ladder and a collection of vintage books. In the mudroom, an English artist made ceramic backsplash tiles featuring woodland animals. The bunk room uses mismatched reclaimed wood to create an informal camp-like feel, while the primary bedroom includes Gucci wallpaper, described in the report as a reference to the owner’s interest in fashion. The home also has a guest room with a linen-draped Rose Uniacke canopy bed and a rug design inspired by 18th-century textile designer Anna Maria Garthwaite.
A Home Built Around Family Life
The project shows what can happen when a homeowner is also the builder: the client had a direct role in realizing a detailed personal vision, while Forward Interiors shaped the rooms and finishes. That arrangement does not by itself establish that the project was less expensive or easier to manage; the report gives no budget or account of construction challenges.
For readers interested in residential design, the house is a case study in the time and coordination behind interiors that look collected rather than uniformly new. Its custom woodwork, imported decorative elements and room-specific choices were planned as part of a three-year build. Designer Clare Forndran described the completed home as a “love letter” to the owner’s wife and two children, framing the project as a family home rather than a showcase built solely around materials.
Products Worth Considering

eufy E25 Robot Vacuum and Mop Combo with HydroJet Roller Mop

Bose TV Speaker (2nd Gen) Compact Soundbar with Bluetooth and HDMI

Levoit Core 400S-P Smart Air Purifier for Large Rooms
As an affiliate, we earn on qualifying purchases.
Three Years of Deliberate Design
The design studio was brought in to work alongside a client with his own custom building company, rather than designing a home for a client separate from the construction business. House Beautiful identifies the site as Lake Simcoe, Canada, and the home as a five-bedroom, three-bathroom property spread across 2,500 square feet.
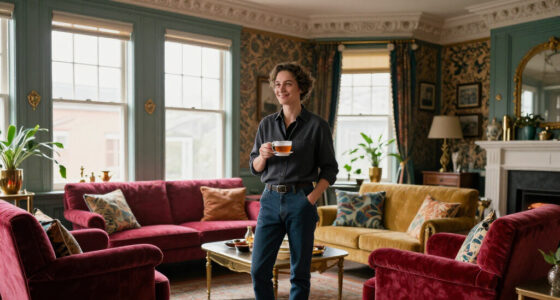
The report emphasizes the owner’s preference for a home that did not feel generic or newly staged. Forndran said he wanted materials and furnishings to feel as if they had histories. The designers drew on that brief in their use of vintage books, antique terracotta flooring, reclaimed wood, and globally sourced decor. These details serve as project-specific context; the report does not present the house as a broader industry trend or compare it with other builds.
““He poured his heart and soul into making this happen. He wanted to do something he hadn’t seen a thousand times before.””
— Clare Forndran, Forward Interiors
Project Costs and Completion Date
House Beautiful’s report does not give the home’s construction budget, the precise dates when work began or ended, or details of how responsibilities were divided between the owner’s building company and Forward Interiors. It says the build took three years but does not explain whether that period included design, permitting or construction alone.
The report also does not identify the owner by name or provide independent documentation of the project timeline and specifications. The design descriptions and comments are attributed to the designers and publication; no separate account from the homeowner is included. No additional construction plans or future changes to the property are reported.
No Further Project Plans Reported
The source presents the home as complete and does not announce a next construction phase, renovation or public event. The immediate development is the publication of the house tour, which documents the design choices and the collaboration between the owner-builder and Forward Interiors.
Further details about the project could clarify the schedule, costs and division of work, but House Beautiful’s report does not say whether the owner or designers plan to release them. For now, the available account is a completed-home feature rather than an announcement of new work.
Key Questions
Where is the lake house?
The home is near Lake Simcoe in Canada, about 90 minutes from Toronto, according to House Beautiful.
Who designed and built the home?
Interior designers Danielle De Francesco and Clare Forndran of Forward Interiors designed the home. The owner, who runs the custom building firm Ivy Glen Homes, built it through his company, according to the report.
How large is the house?
The house has five bedrooms, three bathrooms and 2,500 square feet of living space.
How long did construction take?
The report says the project took three years. It does not provide exact start and completion dates or clarify how the timeline was measured.
What design details stand out?
Reported details include Rosa Portogallo marble in the kitchen, a limestone living-room fireplace, custom stained oak panels, a library of vintage books and woodland-animal tiles in the mudroom.
Source: housebeautiful.com