
TL;DR

Get furniture and decor delivered free with Prime
- Fast, free delivery on millions of items
- Prime Video, Amazon Music and more included
- Member-only deals all year
A farmhouse in Meppel, the Netherlands, was largely demolished and rebuilt, with only its original front façade retained. Nox Studio Interiors combined references to the property’s agricultural history with vivid colors, patterned furnishings and traditional-looking materials.
Nox Studio Interiors has redesigned a 100-year-old farmhouse in Meppel, the Netherlands, after the building was almost entirely demolished and rebuilt. Only the original front façade was preserved, according to designer and studio founder Anne Van Heugte, while the interior combines references to the house’s farm history with a vivid, room-by-room color scheme.
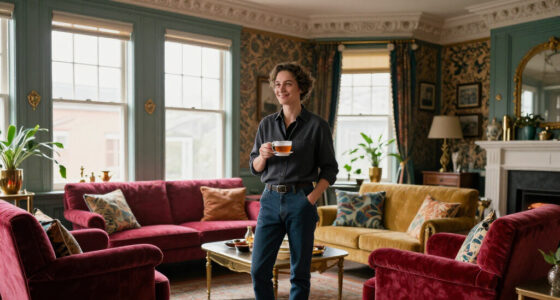
The design moves from a botanical green entrance to a red kitchen and a living room featuring orange, blue and gold. The kitchen includes a Rosso Levanto marble countertop and tiger-print seats. In the living areas, the studio used combinations of warm and cool colors, including teal, blue, green, terracotta and burgundy.
Van Heugte told Livingetc that the clients liked bold, vibrant colors, including orange, blue and green. The studio adjusted the shades to make them work together, she said, using both lighter and darker blues alongside warmer tones. The shared living, dining and kitchen spaces connect visually through that palette.
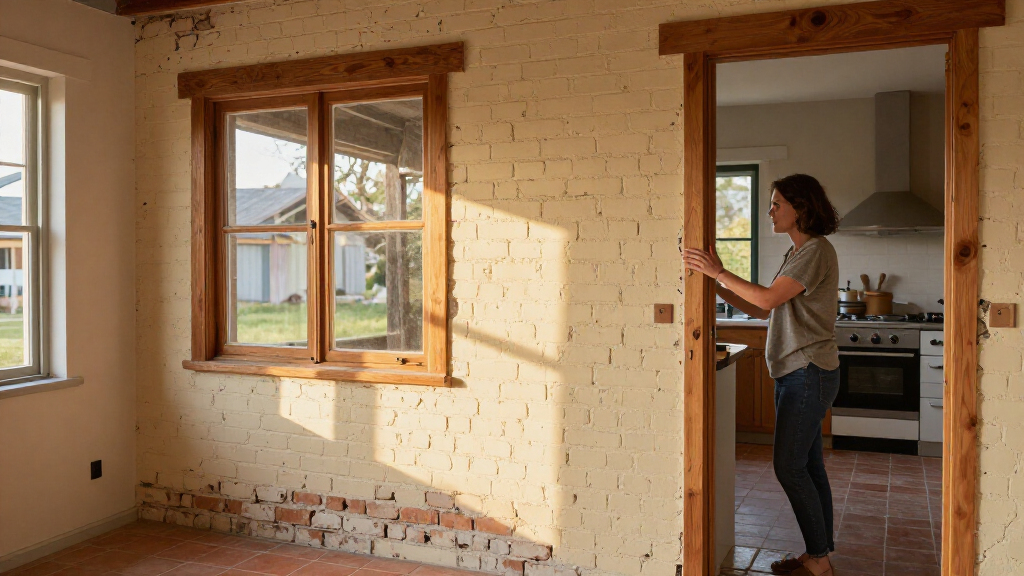
To retain a sense of the original farmhouse after rebuilding, the design includes aged-looking beams, 300-year-old bricks and wooden wainscoting, according to Van Heugte. Other details include a mid-century fireplace, wallpaper and a home bar in brown, dark blue and green. Livingetc credited the project photography to Anouk Moerman.
Old Farmhouse, New Interior
The project illustrates a distinction between preserving a historic exterior and retaining the original building fabric. The farmhouse’s front façade remains, but the rest was demolished and reconstructed, according to the designer. That makes the project’s historical character a matter of both surviving architecture and newly introduced design elements.
For readers interested in renovation, the result also shows how a strong palette can link rooms with different functions and visual details. The studio carried colors through the connected kitchen, dining and living spaces while using traditional materials and farmhouse references to connect the interior to the property’s past. The report does not provide a cost, construction timeline or assessment of the building’s condition before work began.
Products Worth Considering

Philips Hue Secure Wired Video Doorbell, 2K, Black

Shark Navigator Robot Vacuum with 30-Day Self-Emptying Base, White (AV2110S)

Dyson V8 Cordless Vacuum
As an affiliate, we earn on qualifying purchases.
Designing Around the Farmhouse Past
Van Heugte said the house’s former use as a farm informed the design, and the studio wanted to reflect that history without making the property feel like a newly built modern home. The original front façade was the only part of the house retained, she said; the rest was completely demolished and rebuilt.
The surrounding greenery also shaped the palette, according to the designer. Green, blue and teal appear alongside warmer orange and terracotta tones. The kitchen’s red-and-marble combination came from a pairing Van Heugte had wanted to use, while the tiger-print seats were added as a deliberately contrasting detail. The home bar uses a more relaxed mix of brown, dark blue and green.
“Only the front façade of the original house was preserved; the rest was completely demolished and rebuilt.”
— Anne Van Heugte, founder and interior designer at Nox Studio Interiors
Project Details Not Reported
The Livingetc report does not give the project’s completion date, renovation budget or construction schedule. It also does not describe the farmhouse’s condition before demolition, explain why the rest of the structure could not be retained, or say whether any planning or heritage rules applied. The available account focuses on the design and the decision to keep the façade, rather than documenting the construction process or the property’s legal status.
The report attributes the account of the demolition and design choices to Van Heugte. It does not provide a separate statement from the owners, builders or local authorities. No information is given about energy performance, structural specifications or how much historic material, if any, was reused.
No Further Project Milestone Given
The report presents the completed home and its interior design but does not identify a forthcoming construction milestone, public opening or additional phase of work. No follow-up plans for the property or further statements from the owners were included in the source material. Any details about the build’s timeline, approvals or use of salvaged materials would require additional reporting.
Key Questions
Where is the farmhouse?
It is in Meppel, the Netherlands, according to Livingetc.
How much of the original farmhouse was kept?
Designer Anne Van Heugte said only the front façade of the original house was preserved. The rest was demolished and rebuilt.
Who designed the home?
The interiors were designed by Nox Studio Interiors, led by founder and interior designer Anne Van Heugte.
What are the main colors and materials?
The design uses green, blue, teal, orange, burgundy and terracotta. Reported materials and details include Rosso Levanto marble, aged-looking beams, old bricks and wooden wainscoting.
When was the farmhouse rebuilt, and what did it cost?
The source report does not specify the construction date, project duration or cost.
Source: livingetc.com