
TL;DR

Get furniture and decor delivered free with Prime
- Fast, free delivery on millions of items
- Prime Video, Amazon Music and more included
- Member-only deals all year
Brittany and Benjamin Hakimfar renovated their Philadelphia home after moving back to the state where Brittany grew up. The project focused less on structural changes than on scaling down expansive rooms into places for family life, entertaining and quiet retreat.
Brittany and Benjamin Hakimfar redesigned their Philadelphia home after moving from the West Coast to the state where Brittany grew up, reshaping its expansive rooms to feel more intimate and suited to family life. In a feature published by Livingetc, Brittany said the renovation required little structural work but a substantial rethink of how the home’s spaces should be used.
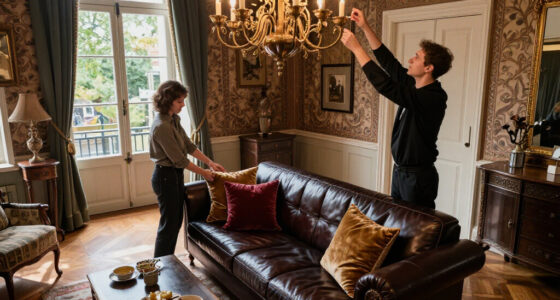
The couple’s approach combined pale oak and plaster finishes associated with the understated look Brittany had encountered in Los Angeles with darker, more textural materials, including black zellige tile, clay-colored walls and plaid wallpaper. Brittany, who trained under designer Waldo Fernandez, later established the interior design practice Far Studio with her husband. She designed the home as both a family setting and a place to host guests.
Rather than emphasizing the property’s size, the redesign aimed to make room for gathering, reading, music and privacy. The kitchen and family room function as everyday hubs for the couple and their three children, Liv, nine, Leo, seven, and Lex, three, according to the report. Other rooms take on distinct moods: the library doubles as a music room, while the attic, previously unfinished, became a retreat with dark finishes and space to watch television.
Details were selected for both atmosphere and use. A custom steel-and-glass front door was added to bring more light into the entry. Near the dining room, a bar with blackened-steel and glass shelving was designed to support entertaining. The article also describes a black-tiled bathroom with a steam shower, moss-green plaster, a dramatic marble basin and textured wall coverings. These are design choices reported by Livingetc, not evidence of a broader renovation trend or a measured change in the home’s performance.
A Large Home Made for Gathering
The project shows how a renovation can focus on the experience of rooms rather than major construction. The Hakimfars’ stated goal was to make a large house feel more welcoming by giving different areas clear purposes, from family time and hosting to quiet evenings upstairs. That approach may be relevant to readers weighing how to adapt an existing home without undertaking extensive structural work.
The move also shaped the design direction. Brittany described returning to her home state after time in New York and Los Angeles as a major decision for the family. The result brings together lighter finishes and darker, more enclosed spaces, rather than applying one look throughout. The feature documents the homeowners’ priorities and design choices; it does not provide cost, energy-use or resale data that would allow readers to assess the renovation’s financial impact.
As an affiliate, we earn on qualifying purchases.
From West Coast to Philadelphia
The Livingetc report presents the work as a personal renovation following the family’s move from the West Coast. Brittany said the home’s original interiors were very dark and that she wanted to change every surface. The project replaced heavy window treatments and monotone finishes with a range of materials, while retaining intentionally dark rooms where texture could add depth.
The home did not require much structural work, according to the feature. Its main challenge was its expansive proportions: the owners wanted the layout to encourage everyday use and closeness instead of simply highlighting its size. Brittany’s professional background informed the design, while being a homeowner as well as the designer gave her latitude to make bolder selections, she said.
“Moving back to the state where I grew up, having worked both in New York and LA, was a big deal for us.”
— Brittany Hakimfar, homeowner and designer
Costs and Timeline Not Reported
The Livingetc feature does not state when the renovation began or finished, how much it cost, or how long the work took in total. Hakimfar said it took years longer to finish because carpenters were redirected to other jobs, but gave no dates or detailed construction schedule. The report also does not identify the home’s address, provide independent assessments of the design, or quantify effects on property value or household costs.
The article is a home-design feature based on the owners’ descriptions. It does not establish whether the materials or layout changes had measurable effects beyond the family’s reported experience, or whether the same approach would suit other homes.
The Home’s Next Chapter
Livingetc’s report describes the renovation as complete enough for the family to use the home as a place for everyday routines, hosting and retreat. Hakimfar said the family enjoys the changing seasons and sees the house as both a welcoming home and a refuge. The article does not announce a new phase of construction or provide a schedule for further work.
For readers, the next practical step is to distinguish the couple’s design brief from the features that may translate to another property. The story offers examples of how they used lighting, finishes and room purpose to address a specific home, but it does not include a budget or technical guidance for replicating the work.
Key Questions
Who owns the Philadelphia home?
Brittany and Benjamin Hakimfar own the home. Brittany is an interior designer and co-founded Far Studio with Benjamin, according to Livingetc.
What was the main aim of the renovation?
The couple wanted to make the home’s expansive rooms feel more intimate and support entertaining, family time, reading, music and quiet retreat.
Did the project involve major structural work?
Livingetc reports that the home required little structural work. The central challenge was reorganizing and furnishing the large spaces so they felt more usable and welcoming.
What design materials and features stand out?
The feature describes a mix of pale oak, plaster, dark tile, clay finishes and patterned wallpaper, along with a custom steel-and-glass entry door, an entertaining bar and a dark attic bathroom with a steam shower.
How much did the renovation cost, and when was it completed?
The report does not give a budget or completion date. Brittany said the work took years longer than expected as carpenters were redirected to other jobs, but she did not provide a full timeline.
Source: rss
Halloween Picks
halloween
As an affiliate, we earn on qualifying purchases.