
TL;DR

Get furniture and decor delivered free with Prime
- Fast, free delivery on millions of items
- Prime Video, Amazon Music and more included
- Member-only deals all year
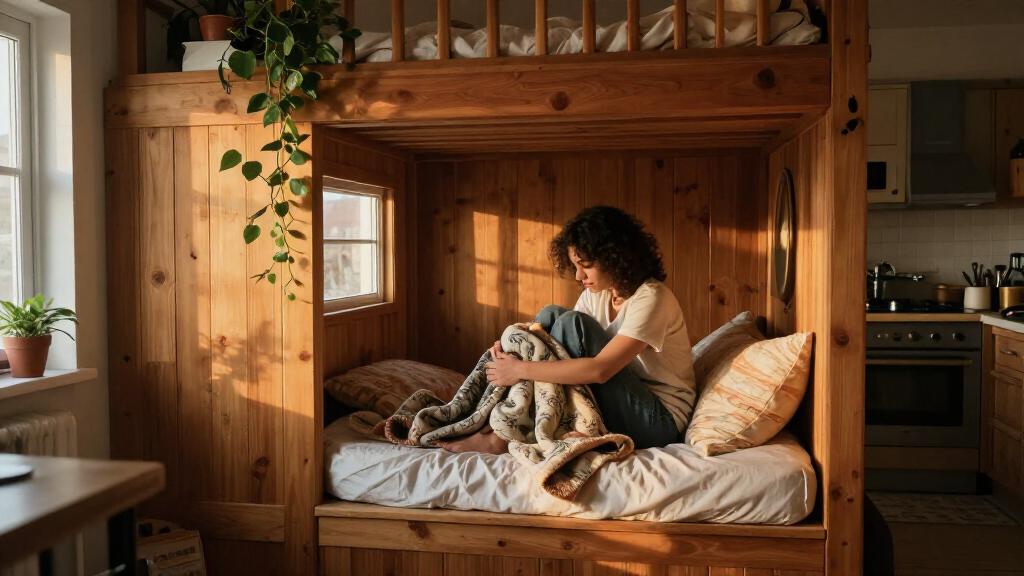
Emma Shoemaker switched her kitchen and her 4-year-old son Theo’s bedroom, then made the former kitchen into a tree house-themed bedroom. The redesign includes a built-in bed nook, storage drawers, a bookcase and colorful finishes inspired by ’90s movies.
Emma Shoemaker swapped her family’s kitchen with her 4-year-old son Theo’s bedroom and turned the former kitchen into a tree house-inspired bed nook, according to a home tour published by Apartment Therapy. The renovation gave Theo a room with a built-in bed, storage and display space, while the family moved the kitchen into the room that had been his bedroom.
Shoemaker said the swap improved the home’s layout and gave the family a larger, brighter kitchen. In the former kitchen, she created a bedroom that could fit a closet and bed and give Theo room to display his belongings. The report says the renovation happened several months before it was published.
The design took cues from The Sandlot, The Parent Trap and Matilda, films Shoemaker and Theo had been watching. Shoemaker described her aim as a mix of summer camp, storybook and tree house influences, with a ’90s movie feel. Theo asked for “a lot of colors,” and chose the tree house concept from mood boards his mother prepared.
Shoemaker painted the room Benjamin Moore’s “Smoke” and used Sandberg’s “Charles” wallpaper in green on an accent wall. She built a bed nook to address awkward features left by the kitchen, including discolored flooring and a drop-down ceiling. Deep drawers beneath the bed hold dress-up clothes and board games, while a bookcase at the foot of the bed provides space for books and keepsakes. Its live-edge shelves came from Facebook Marketplace; Shoemaker cut, sanded and stained them herself.
How the Room Swap Changed the Layout
The project shows how a room’s original label does not have to determine its next use. By exchanging the kitchen and bedroom, Shoemaker said the family made the kitchen larger and brighter and gave Theo a room that better fit his needs. The bed nook also turns the former kitchen’s awkward features into part of a more functional layout.
For readers weighing changes in an older home, the reported details offer a specific example of combining sleeping space, storage and display areas in a small room. The account describes one family’s renovation, however; it does not provide costs, measurements or details about the work needed to relocate the kitchen.
kids built-in bed nook storage drawers
As an affiliate, we earn on qualifying purchases.
As an affiliate, we earn on qualifying purchases.
From Kitchen to Child’s Hideaway
Apartment Therapy’s report describes a room swap rather than a kitchen makeover alone: the family moved the kitchen into Theo’s former bedroom and made the old kitchen his new room. Shoemaker said the exchange improved the home’s layout and created space for a closet, bed and wall displays.
Shoemaker had previously built home features such as bookcases and Murphy beds. She said the alcove-bed idea appealed to her partly because it could help resolve practical problems in the former kitchen. Theo’s choice of a tree house theme shaped the look, while the family’s ’90s movie viewing supplied the broader inspiration.
““This switch gave the whole home a much better layout, gave us a much bigger and more light-filled kitchen.””
— Emma Shoemaker, as quoted by Apartment Therapy
Costs and Construction Details Unreported
The Apartment Therapy report does not state the renovation’s cost, dimensions or construction timeline, or detail how the kitchen’s plumbing, ventilation and other services were moved. It also does not specify whether contractors were involved or whether permits were required. The family’s account of the improved layout and Theo spending more time in the room is attributed to Shoemaker; the article does not include independent measurements or an assessment of the renovation.
The Room’s Use After the Renovation
The report does not identify a further renovation or a planned next step. Shoemaker said Theo now spends more time playing in his bedroom and described it as a space that reflects his growing interests. She also said the family’s sheepadoodle cuddles in Theo’s bed at night. The available account leaves open whether the family plans further changes as Theo gets older.
Key Questions
What was the room before it became Theo’s bedroom?
It was the family’s kitchen. Shoemaker swapped it with Theo’s former bedroom, moving the kitchen into that room.
What inspired the tree house theme?
Shoemaker said she and Theo had been watching ’90s films including The Sandlot, The Parent Trap and Matilda. Theo chose the tree house theme from mood boards she made.
What storage is built into the room?
The bed nook has deep drawers underneath for dress-up clothes and board games. A bookcase at the foot of the bed holds books and keepsakes.
What paint and wallpaper did Shoemaker use?
The room is painted Benjamin Moore’s “Smoke”, with Sandberg’s green “Charles” wallpaper on an accent wall, according to Apartment Therapy.
How much did the renovation cost?
The Apartment Therapy report does not give a total project cost or a budget breakdown.
Source: rss
Fall Picks
fall essentials
As an affiliate, we earn on qualifying purchases.